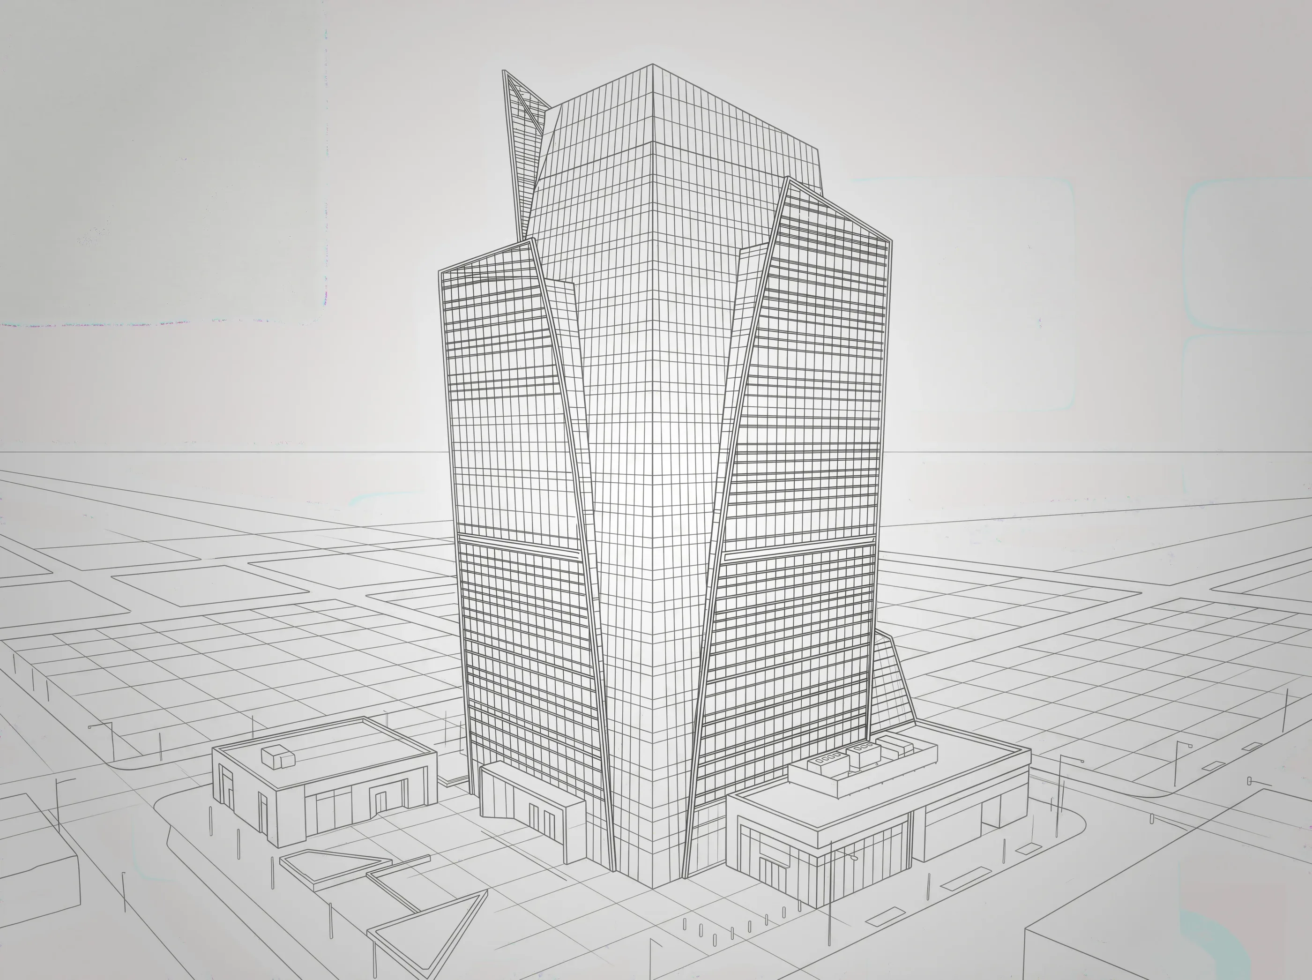
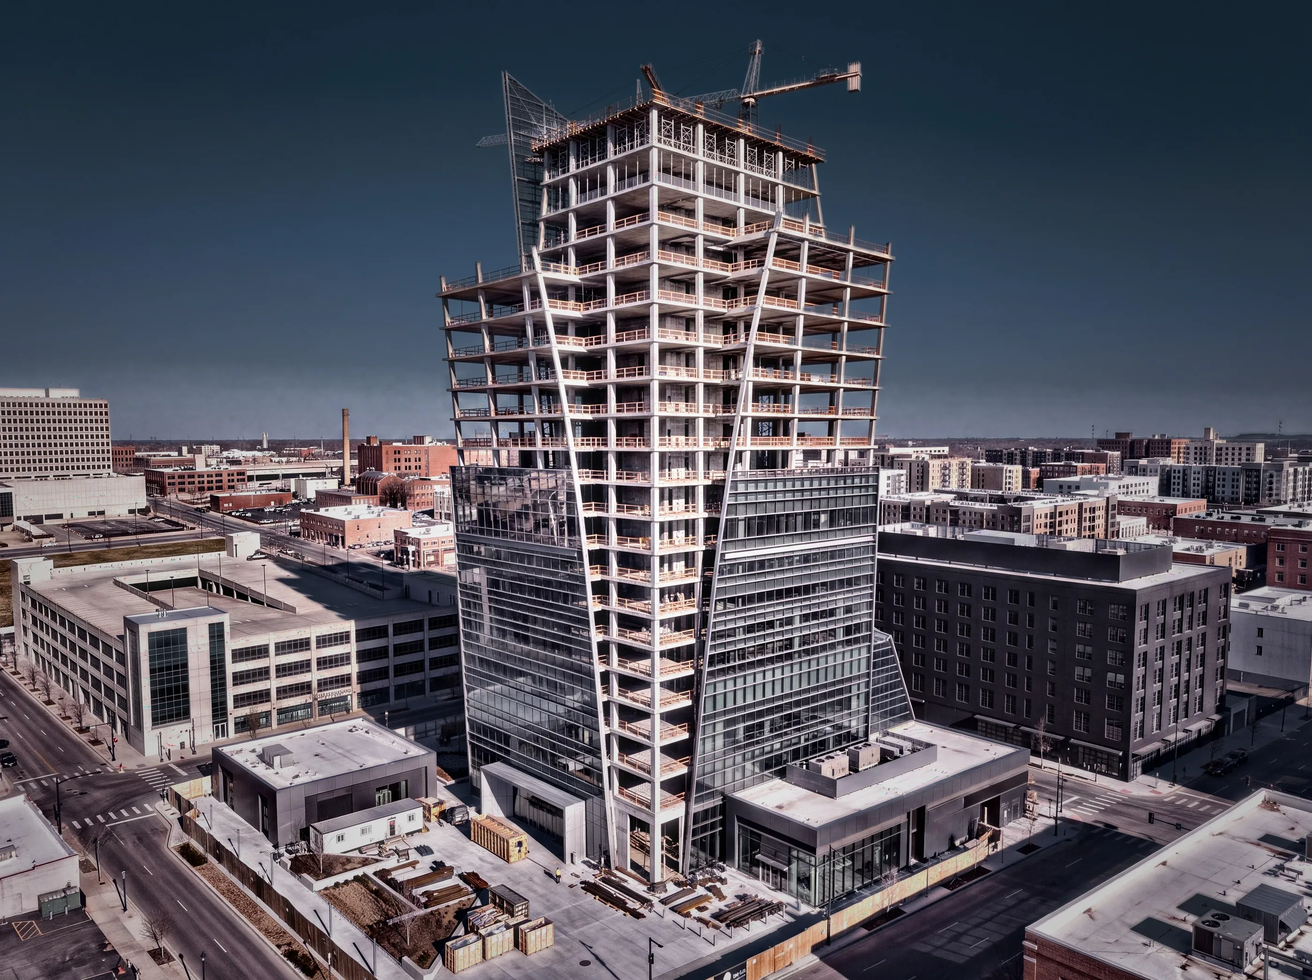
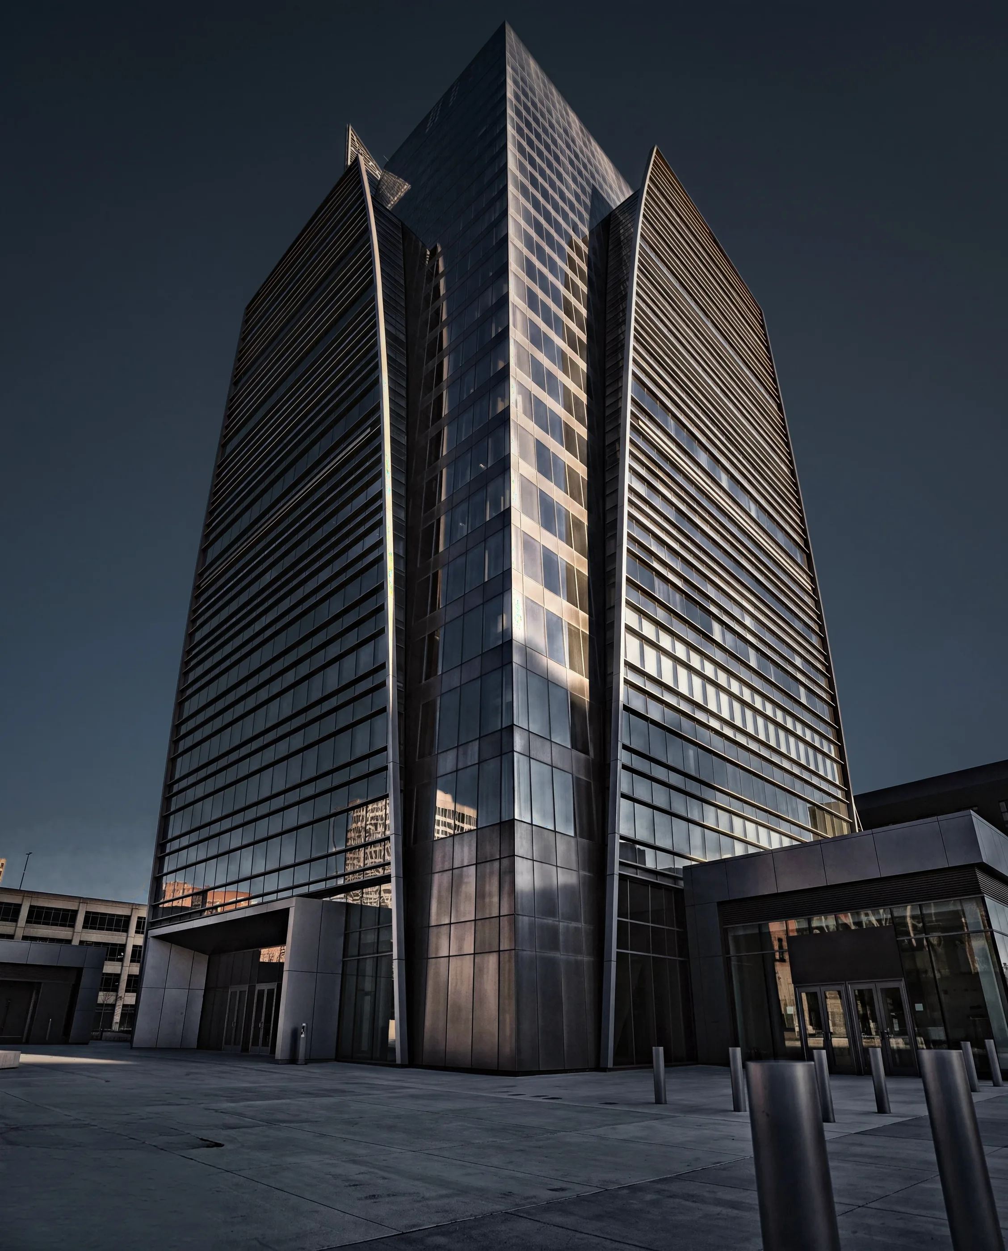
Vertex Tower redefines the skyline as a vertical neighborhood: 42 stories that fold homes, offices and street level retail into one efficient structure. Atrium led the project as principal contractor, delivering a high performance facade and a column free podium that opens the ground plane back to the public.
From foundation to fit out, we coordinated structural, mechanical and electrical systems around an aggressive program, holding to the highest quality and safety standards. Smart building controls and an energy recovery envelope make Vertex a benchmark for dense, sustainable urban living.