Atrium
Atrium
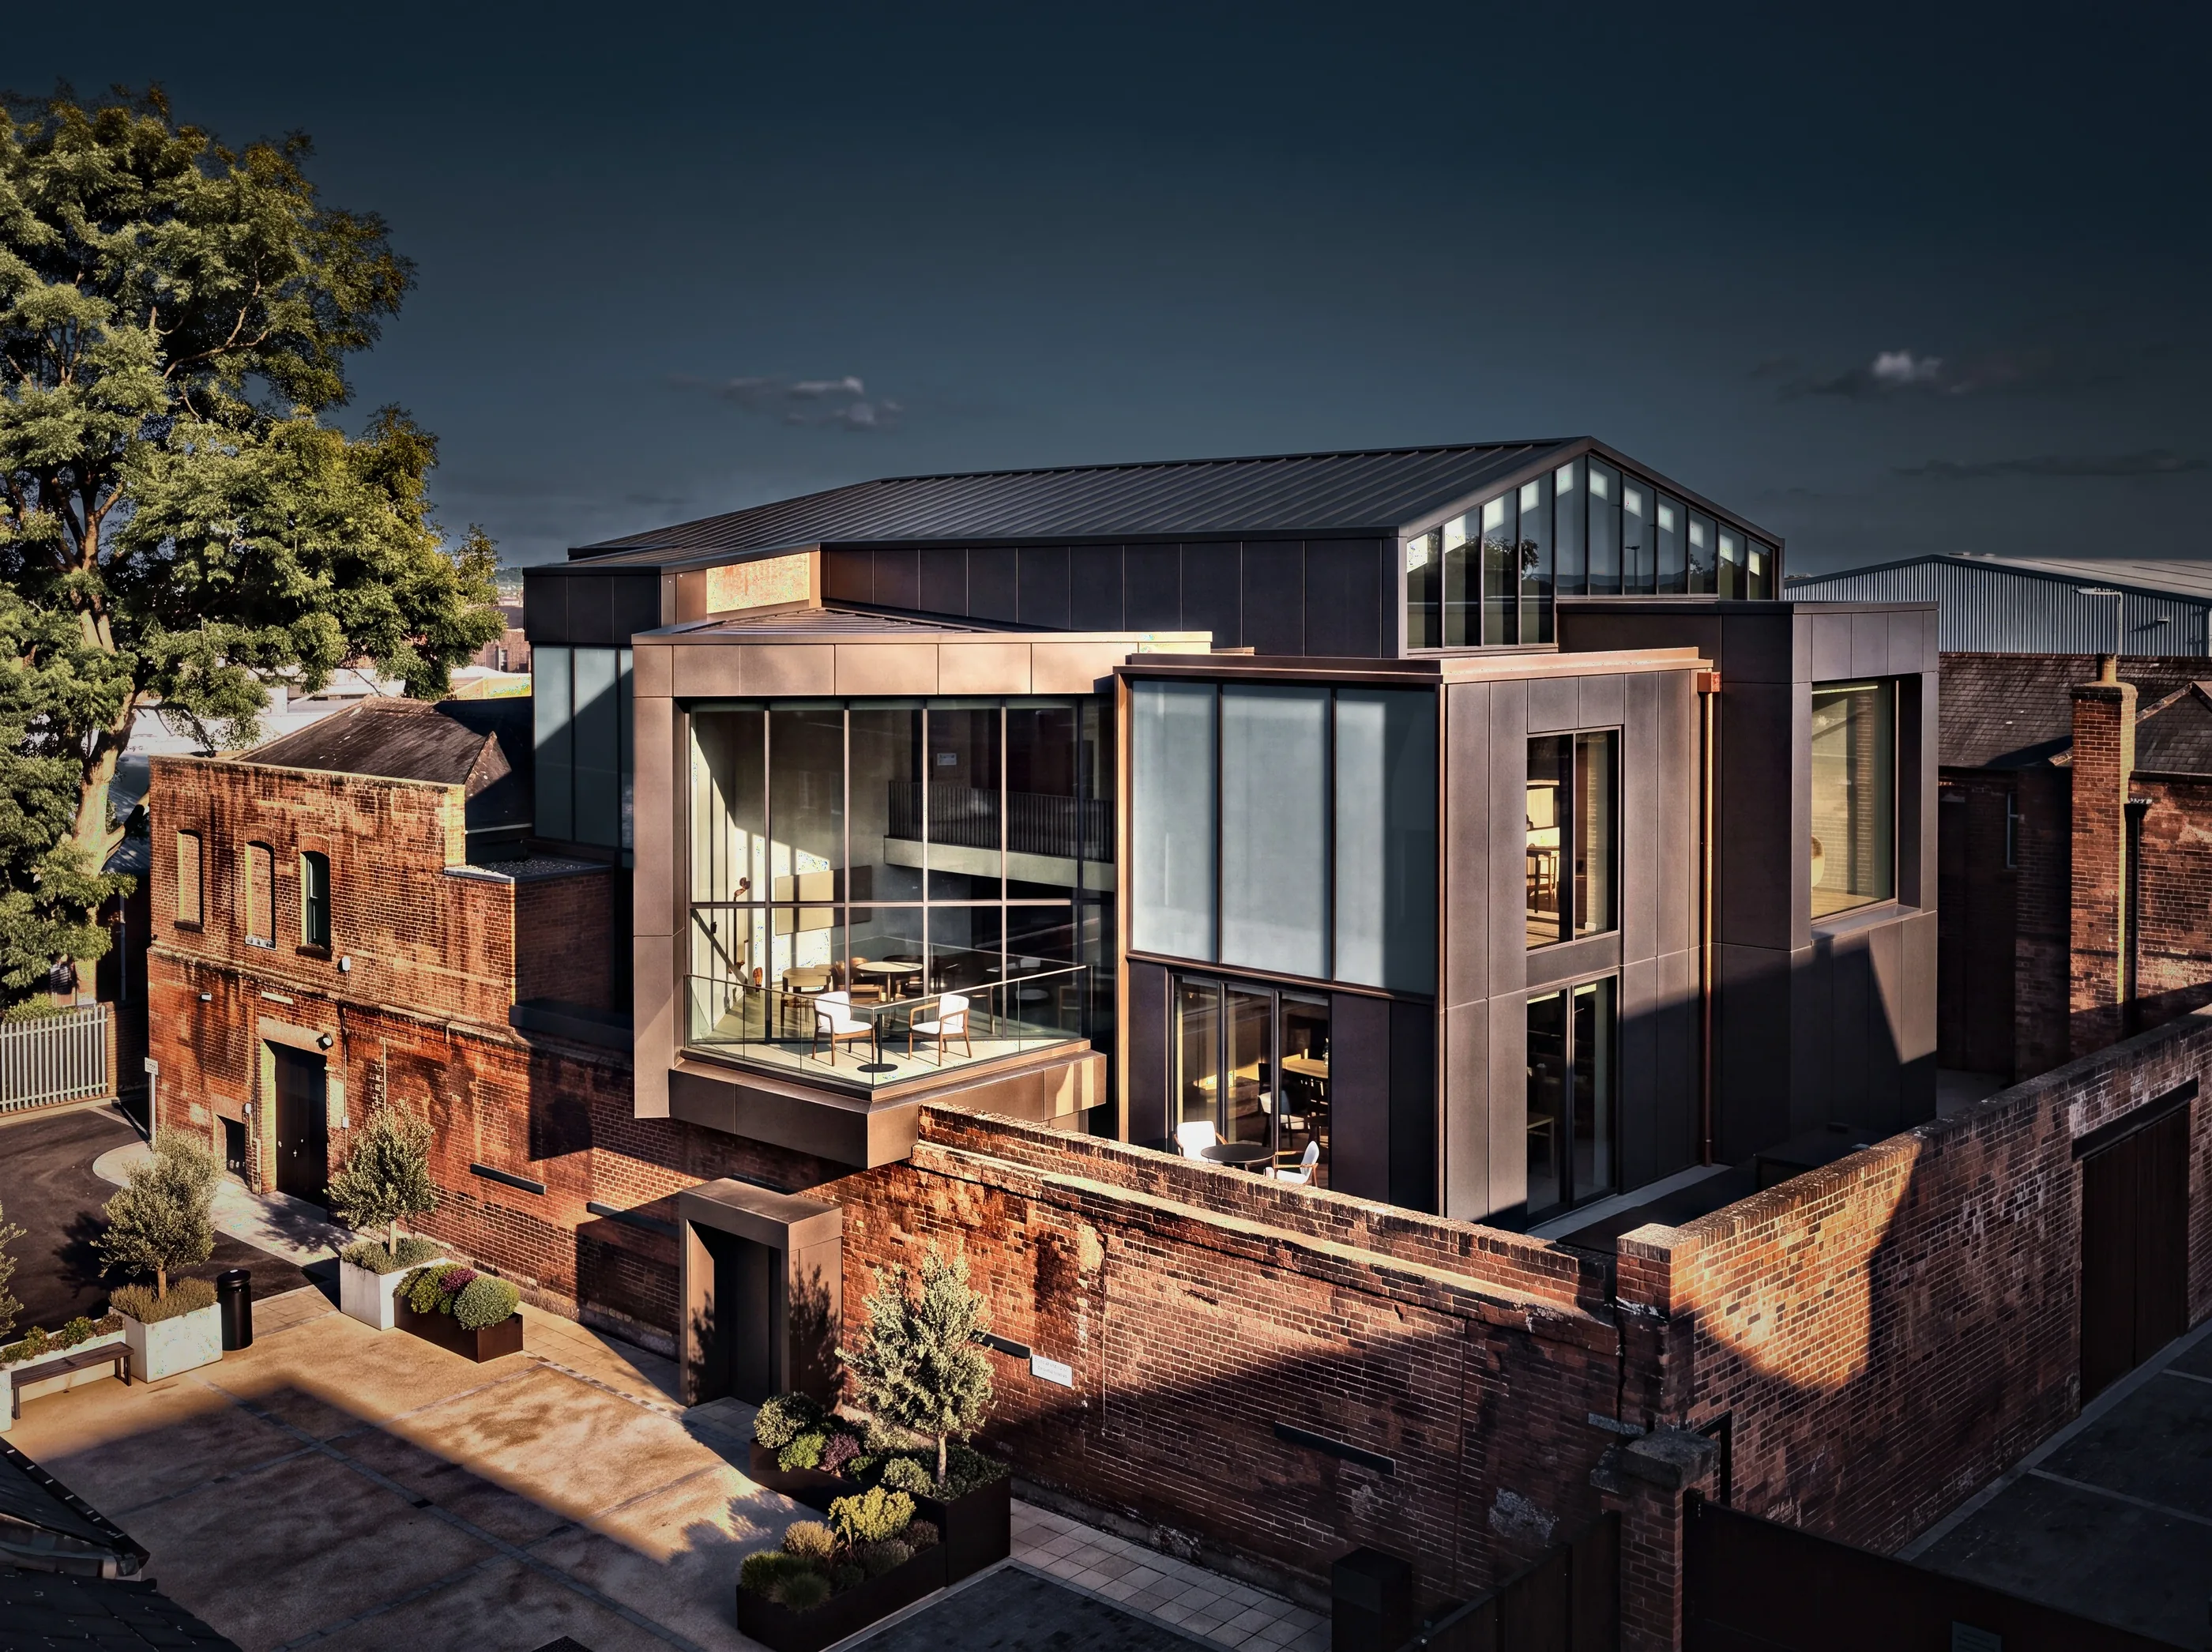
The Foundry, exterior view of an Atrium project

The Foundry

Adaptive Reuse

Adaptive Reuse

The Foundry turns a disused industrial hall into a cultural anchor for its district. Atrium preserved the original steel frame and brick shell while inserting a new, light filled gallery and performance space, with old and new held in deliberate tension.

Adaptive reuse demands precision: we surveyed, stabilized and selectively rebuilt the existing structure, then layered in contemporary services without erasing its history. The result is a durable, low carbon building that gives a second life to good bones.
Project Type

Culture

Renovation

Start

2020

Completion

2022

The Foundry, architectural detail of an Atrium project
The Foundry, building view of an Atrium project
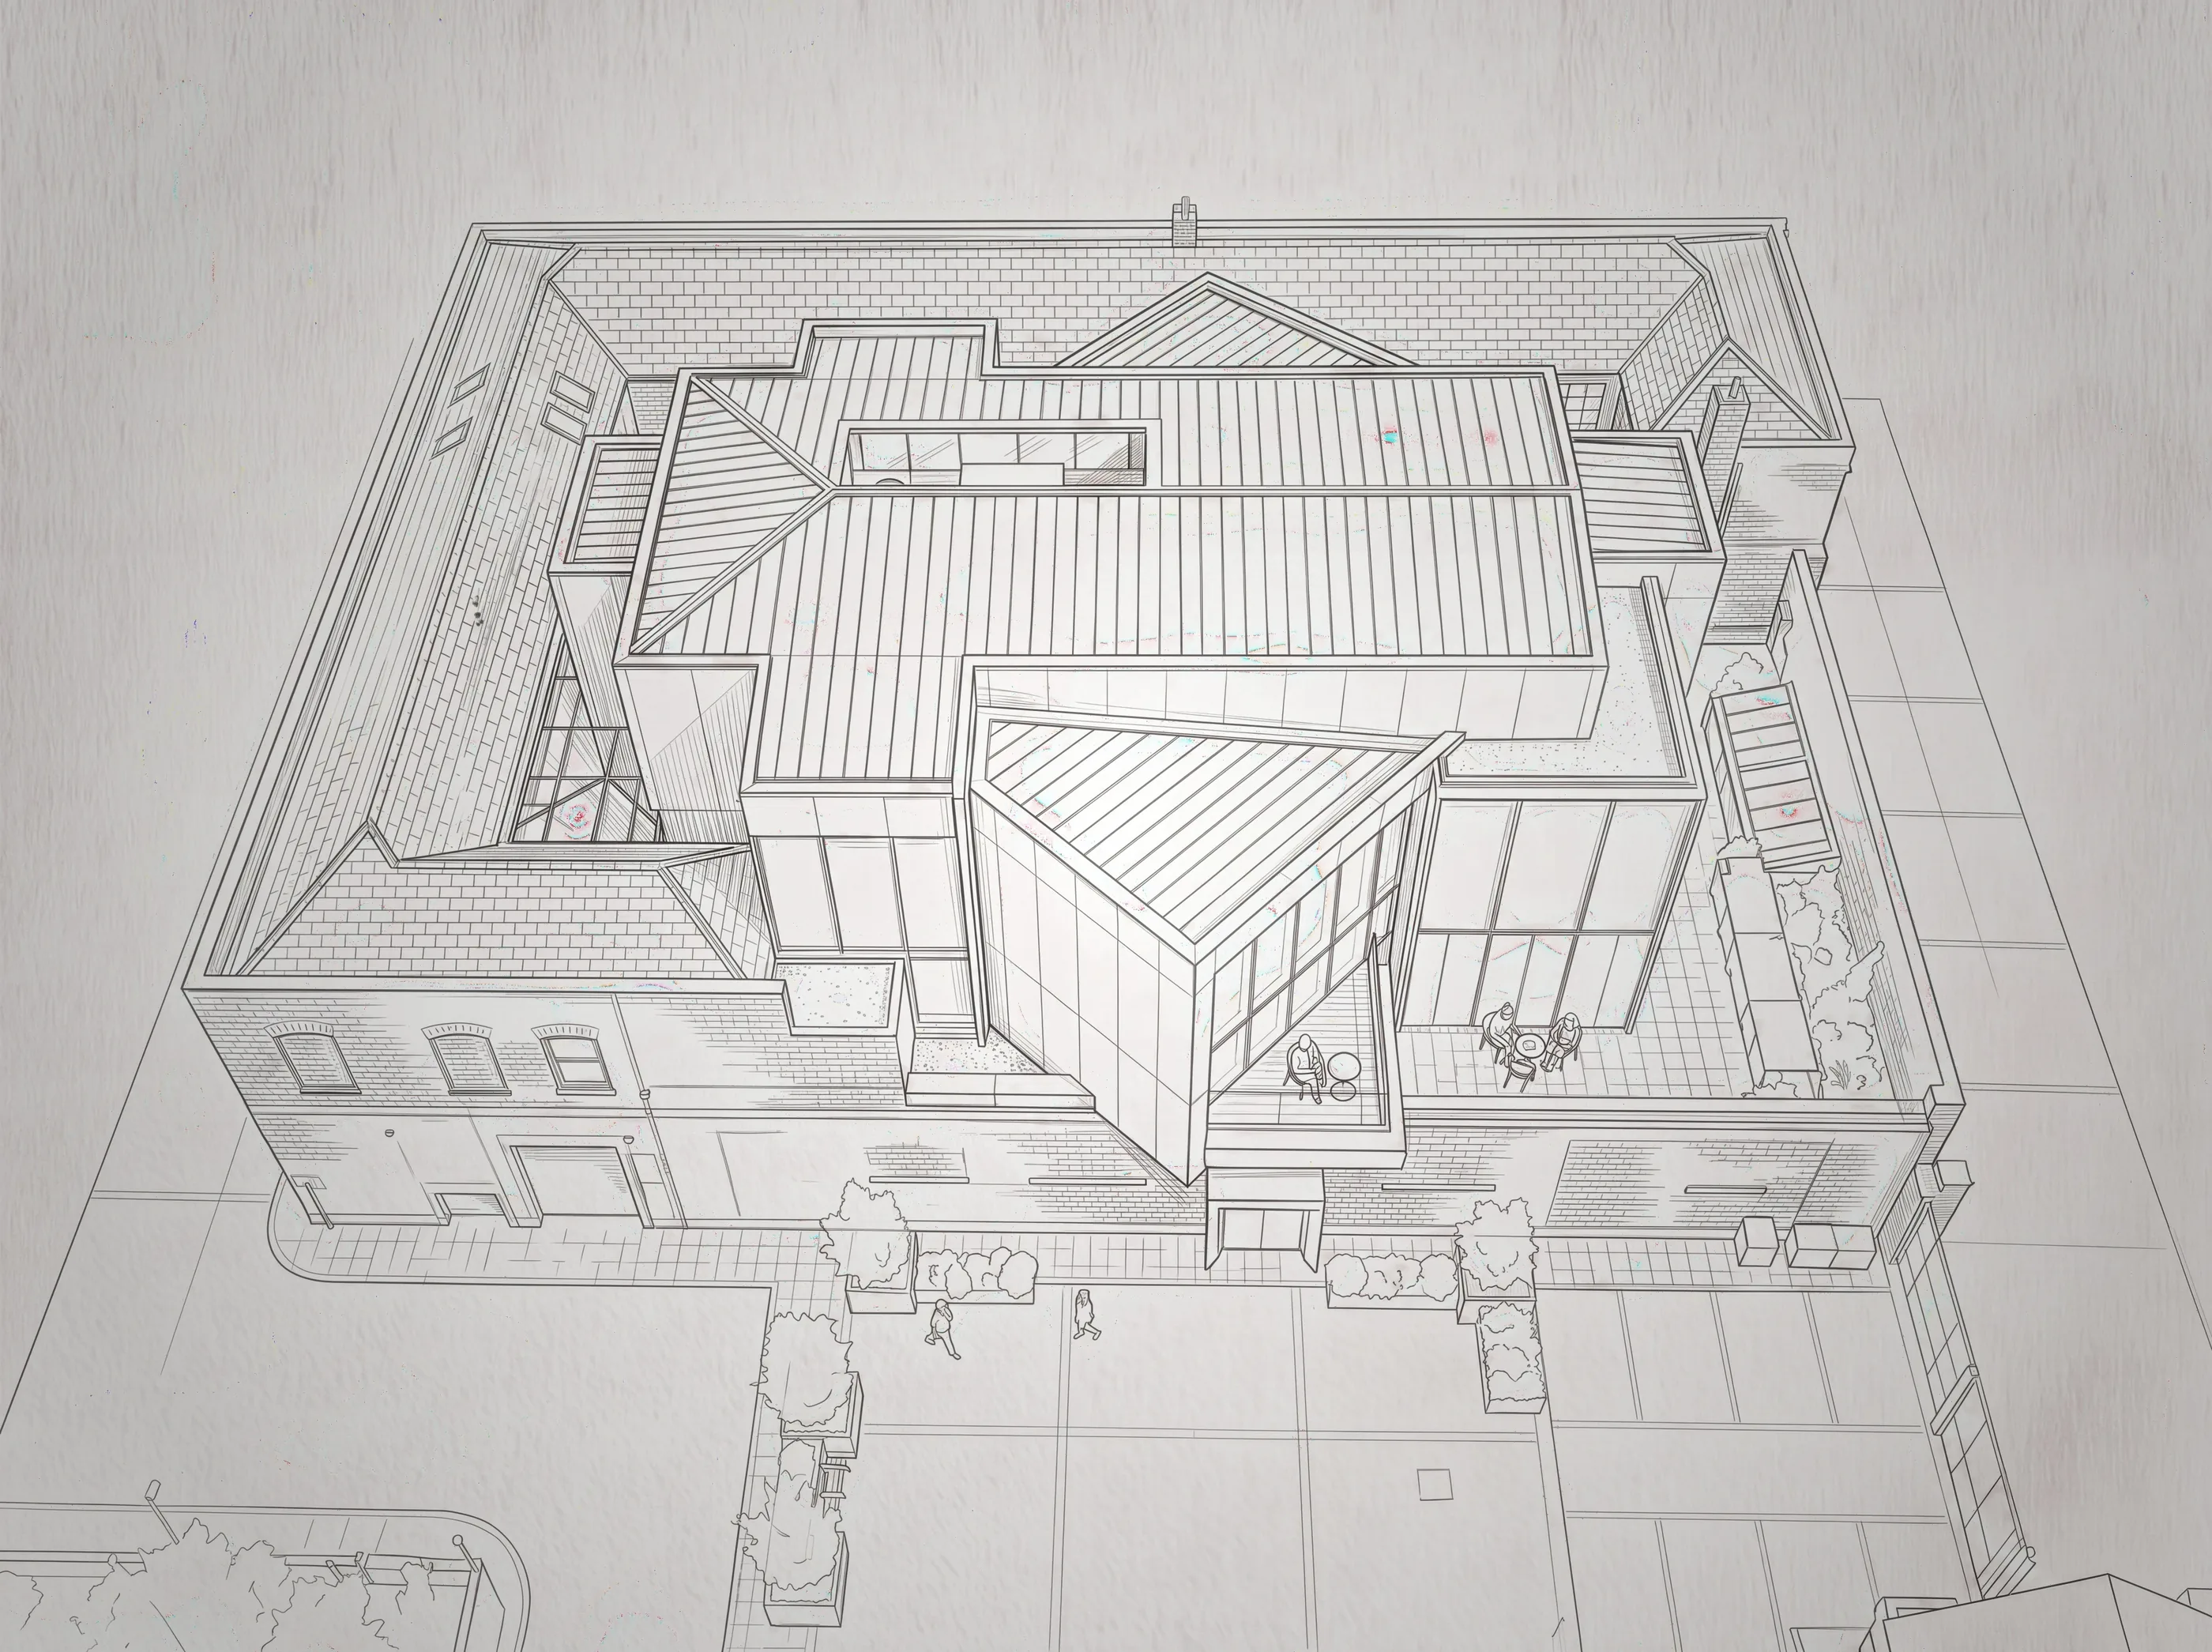
The Foundry, design drawing of an Atrium project
The Foundry, interior view of an Atrium project
The Foundry, street view of an Atrium project
The Foundry, exterior view of an Atrium project

More Projects

Create a free website with Framer, the website builder loved by startups, designers and agencies.